For all inquiries please contact us at closings@gurveylaw.com or call 404-997-8569
1124 Lookout Ave NW, Atlanta 30318
Almond Park Neighborhood
Multifamily home; Zoning R4A; 3532 Sqft by Tax Records.
12+ bed/5+ bath with room to GROW

NOW

This is a multifamily home built in 1935. It is is in North Central Atlanta (Still ITP) in a great neighborhood. Solid BRICK in front ... mixed materials going back. TWO DRIVEWAYS.
There are FOUR (4) units in the main house; Garden/basement level, 2 on the 2nd floor, and a separate one on the 3rd. (There are no stairs or connections between the units.) There is a detached garage which we have not opened and TWO more units in the back of the house. Unfortunately it looks like a tree "took out" those other units, but it looks like the foundations are still there. "Historical Pictures" are posted below.
NOW
Close to the Beltline, Marta, the Westside Reservoir Park and just about everything! This house literally takes up the whole lot. It is larger than large which is why the renovation goal is to keep the structure where it is. Fix and replace what is there.
Best way to look at this property is as needing a COMPLETE renovation - even maybe consider it as a "burn-out" if you have done that kind of work before. You're going to renovate and replace everything - siding, roof, electrical, plumbing, even some structural stuff. BUT the end product...is going to be huge.
Tax Map
It's the house that fills up the ENTIRE LOT!
We could give you OUR ARV ... but you need to figure out your own. I certainly will not make any guaranties of value. But there literally is nothing like this anywhere around.
FAQ:
Q: Why wouldn't I just tear it down and build something new?
A: Current zoning (R4A) would never allow a similar structure to be built. You would restricted by lot coverage maximums and setbacks. R4A also doesn't allow multifamily.
Q: How many units were there?
A: There are 3 power meters on the side of the house, but the house has 4 distinct units in the main house. HOWEVER, with the back detached unit(s) - that's 5 or 6 units. At some point the City recognized 5 units here. HOWEVER, I have seen reference to there being a unit "F" - which is 6 units. The former owner made reference to TWO units in the back and even living in one of them for a while.
POTENTIAL
PERFECT for co-living/Pad Split. Combine the units to turn a living room or kitchen of one or more units into MORE RENTABLE BEDROOMS.
Do the math...
12 x $200/week x 4 weeks x 12 months...
or maybe you can figure out more bedrooms
POTENTIAL
POTENTIAL

Atlanta Zoning Ordinance § 16-24.005(8) — “Provisions for certain existing multifamily uses and buildings in R-3 through R-5, RG, and MR districts.”
Current zoning is R4A.
POTENTIAL
POTENTIAL
This provision was added through Ordinance 18-O-1581 (Z-18-100), § 6.H. Its stated purpose is to allow certain older nonconforming multifamily properties to continue to exist even when they have been unused for a year or more.
POTENTIAL
2. Second Level FRONT LEFT Unit Floorplan
1. First Level Floorplan
To qualify under §16-24.005(8)(b), the property must:
- contain 4–12 dwelling units;
- have been constructed and used for multifamily purposes before 1946;
- be located in an R-3 through R-5, RG, or MR zoning district;
- contain no nonresidential uses; and
- satisfy the provision concerning prior renovation/conformity with the current district's density/unit requirements.
1. First Level Floorplan
2. Second Level FRONT LEFT Unit Floorplan
1. First Level Floorplan

- Ceiling height is only about 6.5 to 7 feet. Solid concrete floor.
- There is no access to the rest of house from the ground floor.
- Definitely would change the configuration.
- ? leave the front room with its own private bathroom?
2. Second Level FRONT LEFT Unit Floorplan
2. Second Level FRONT LEFT Unit Floorplan
2. Second Level FRONT LEFT Unit Floorplan
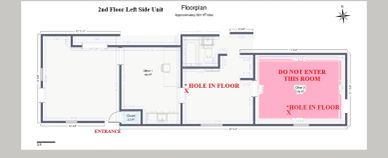
- Access on Left side of driveway, FIRST door.
- Front room floor is NOT STABLE. DO NOT ATTEMPT TO ENTER THIS ROOM.
- There are multiple soft spots in the floor. ENTER AT YOUR OWN RISK.
3a. Second Level REAR LEFT Unit Floorplan
3a. Second Level REAR LEFT Unit Floorplan
2. Second Level FRONT LEFT Unit Floorplan
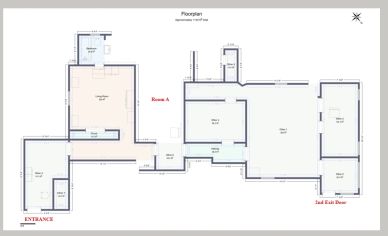
- This unit wraps around the front unit.
- Access on Left side of driveway, SECOND DOOR (under exterior wood stairs)
- This is a HUGE space.
3b. Second Level REAR LEFT Unit Floorplan
3a. Second Level REAR LEFT Unit Floorplan
3b. Second Level REAR LEFT Unit Floorplan
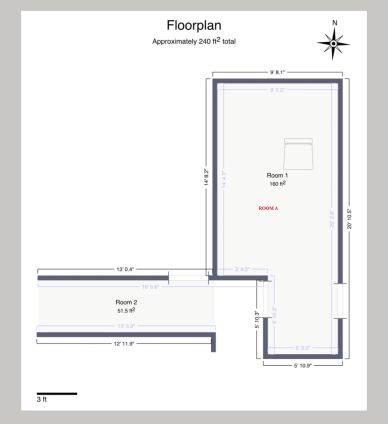
- This is the back room of the 2nd second floor unit
4. Third Level Unit Floorplan
3a. Second Level REAR LEFT Unit Floorplan
3b. Second Level REAR LEFT Unit Floorplan
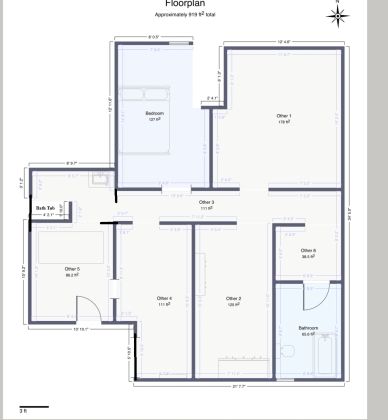
- Access on Right side of driveway, upstairs
"Bonus" structutres

2025 view of the two back units before hit by a tree

2015 view of the 2 back units from the Street
view from rear street

2025 view of the 2 back units from the Street


Detached building at end of left side driveway. Was probably originally a garage but now has a single door. Don't see any windows, so it is likely just for storage.
Show More